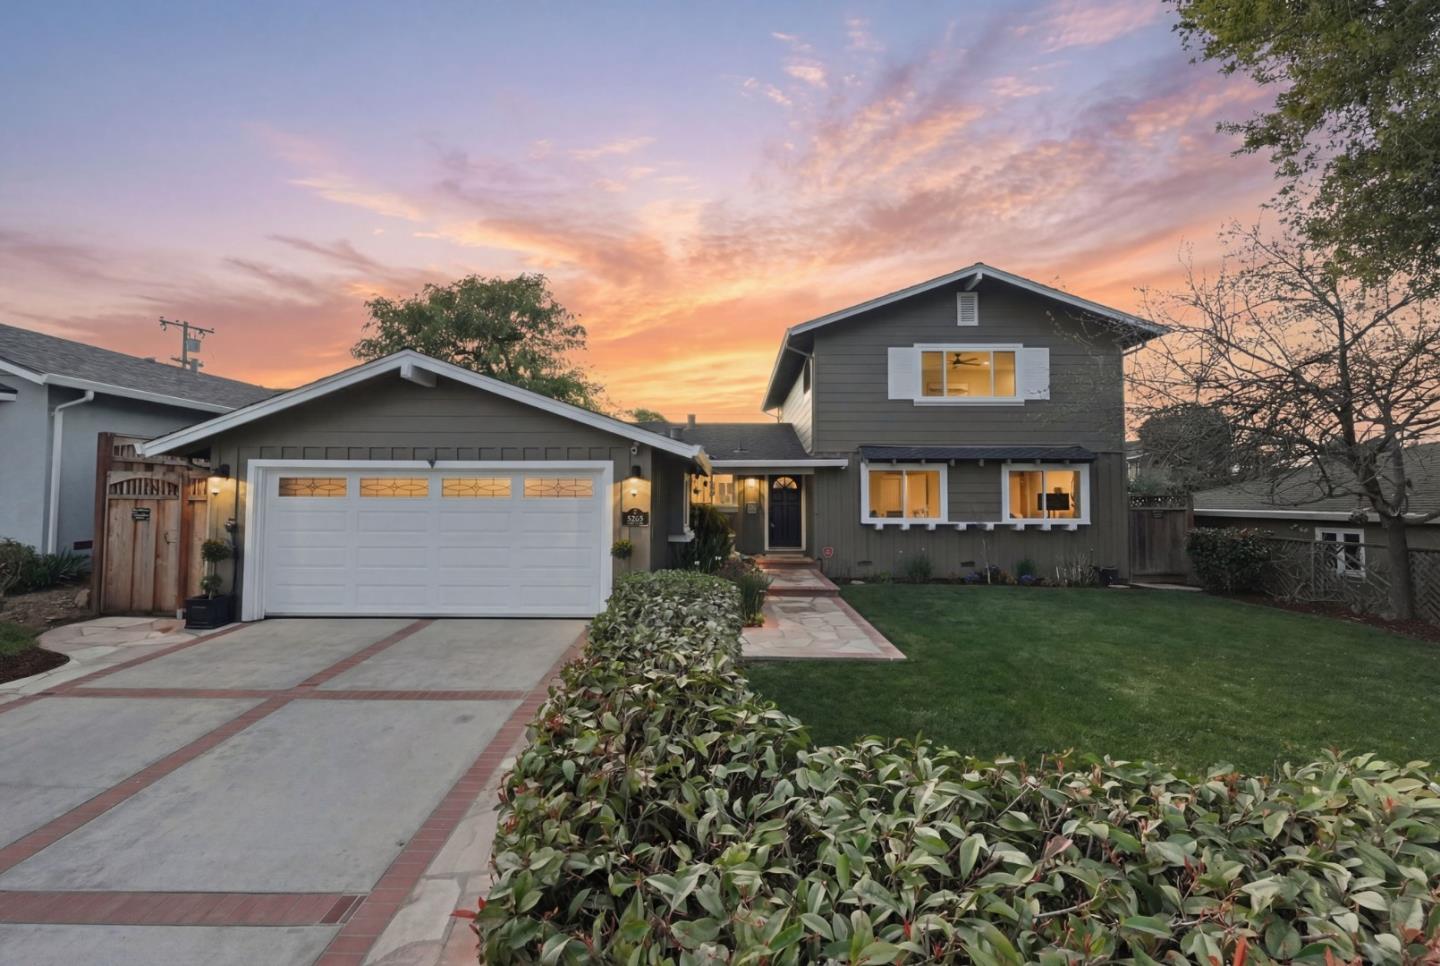
5265 Taft Drive
Listed by KW Bay Area Estates, Kelley Solberg, Listing Contact: 4084648629
Sold

5265 Taft Drive

5265 Taft DR, San Jose, CA 95124

$3,060,000
Nestled right at the border of Cambrian and Los Gatos, this is the ultimate 2-story home. With 6 bedrooms and 3 full baths, this home delivers space rarely found in the neighborhood. The downstairs offers 3 bedrooms and 2 full updated baths, including the primary suite with California Closet built- ins. With ultimate pride of ownership, the upgrades are too many to list. Newer copper piping, updated flooring and fresh interior paint, owned solar, sanitized and insulated R38 attic, tankless water heater, whole house water filtration system, upgraded electrical panel, dual pane windows with LIFETIME warranty are some of the updates you will enjoy. The remodeled kitchen includes Thermador appliances, granite countertops, under cabinet lighting and a butler pantry, with an adjoining mud room. Outside, the low-maintenance backyard is designed for gathering and relaxing. A 7-person spa, new deck, new fencing, and an 11x27 adjustable louver pergola with lighting create a private retreat. As a bonus, the garage has an A/C mini split, epoxy flooring and EV car charger. SMART features include Caseta lighting, Rachio irrigation, and Wi-Fi attic vents. With the proximity to Belgatos Park, downtown Los Gatos and Campbell, the new Whole Foods, Alta Vista Elementry, Union Middle, Leigh HS.

6
beds

3
baths

2,419 Sq.Ft. LIVING AREA

6,400 Sq.Ft. lot

Judith Vandsburger

Judith Vandsburger

Features & Amenities

Interior

  • total bedrooms6
  • Total bathrooms3
  • full bathrooms3
  • Laundry room Inside, In Utility Room
  • Flooring Laminate, Stone
  • Fireplace Gas Log
  • APPLIANCES Dishwasher, Exhaust Fan, Freezer, Garbage Disposal, Hood Over Range, Microwave, Oven Range Built In Gas, Refrigerator, Dryer, Washer
  • other interior Features Walkin Closet

Area & Lot

  • Status Sold
  • Date Sold March 20, 2026
  • Living Area2,419 Sq.Ft.
  • Total Area2,419 Sq.Ft.
  • Lot Area6,400 Sq.Ft.
  • MLS® IDML82036285
  • TypeResidential
  • YEAR BUILT1957
  • NeighborhoodSan Jose
  • Elementary SchoolAltaVistaElementary_1
  • High SchoolLeighHigh
  • School DistrictCampbellUnionHigh

Exterior

  • STORIES2
  • Garage Space2.0
  • water SourcePublic
  • utilitiesPublic Utilities, Water Public
  • roofComposition, Shingle
  • parkingAttached Garage
  • HEAT TYPECentral Forced Air, Gas
  • AIR CONDITIONINGCentral Forced Air, Other
  • sewerPublic Sewer
  • SubstructureCrawl Space

Financial

  • Sales Price$3,060,000
  • Zoning R1-8

San Jose

Search San Jose homes for sale with Poncetta Real Estate Group.

Explore

Work With Us

Poncetta Real Estate Group helps clients find real estate solutions and exceeds expectations in strategic execution with compassionate client care.

Follow Us On Instagram